Aerial view of an arrow-marked home in a residential neighborhood with winding waterways.
Aerial view of an orange tile-roof home marked by an arrow beside ponds and wetlands.
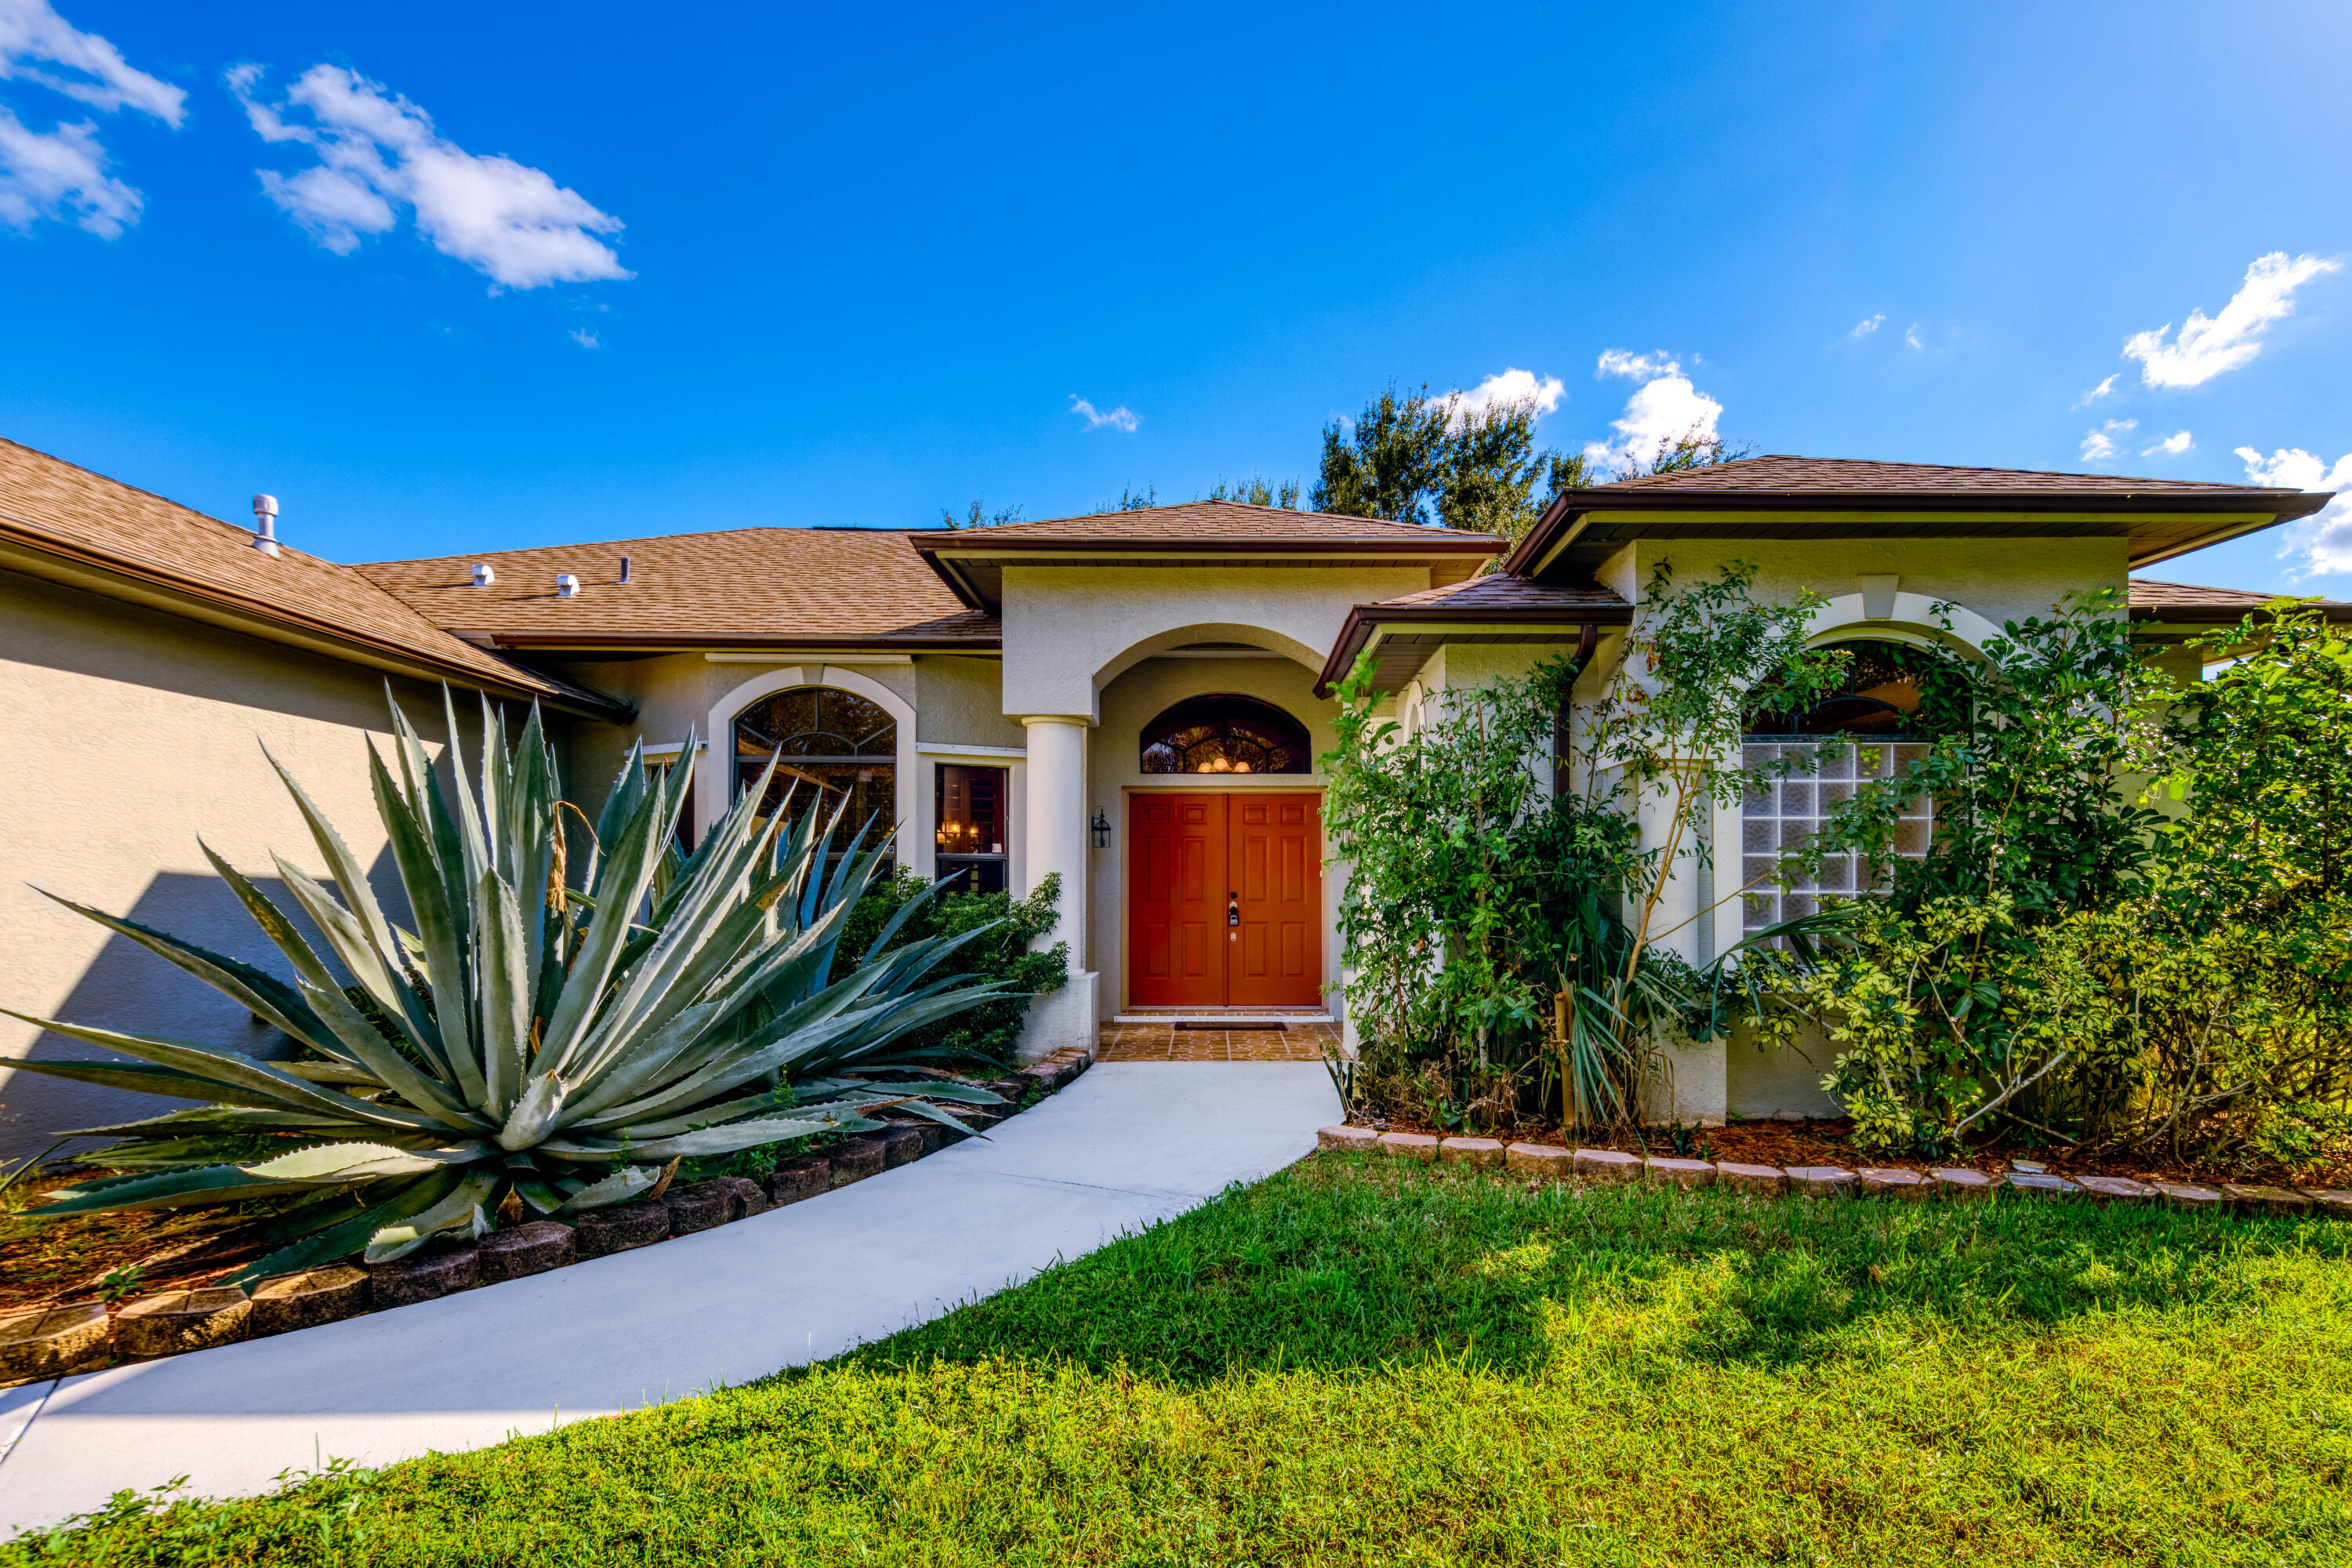
Single-story stucco home with a terracotta tile roof, palms, tropical landscaping, and a curved front walkway.
Living room with floral sofas, a tile fireplace, and large sliding glass doors.
Living room with a floral sectional, red accent wall, and sliding glass doors to a patio.
Living room with floral sofas, red lamps, a fireplace, and a tiled entry.
Dining room with a white table, glass-front china cabinet, and sliding doors to a covered patio.
Dining and living area with a vaulted ceiling, fireplace, and sliding glass doors to a covered patio.
Dining and living area with a white table, striped chairs, fireplace, and red-trimmed glass doors.
Dining room with an oval white table, striped chairs, glass-front china cabinet, and chandelier.
Kitchen with granite counters, light wood cabinets, black appliances, and a breakfast bar.
Kitchen with light wood cabinets, granite counters, a large island, and stainless-steel appliances.
Long kitchen with light wood cabinets, granite countertops, black appliances, and a dining area by the windows.
Dining area with a round table beside large windows overlooking a screened patio.
Dining area with a round white table, cream chairs, and sliding doors to a patio.
Kitchen and dining area with a breakfast bar, wood cabinets, and light tile flooring.
Living room with a vaulted ceiling, arched window, plantation shutters, and tiled floors.
Living room with a vaulted ceiling, arched window, plantation shutters, and built-in cabinetry.
Living room with patterned seating, plantation shutters, and sliding glass doors to a patio.
Living room with patterned sofas, high ceilings, and an open kitchen with light cabinetry.
Furnished bedroom with a floral bedspread, plantation shutters, and a vaulted ceiling with a ceiling fan.
Bedroom with green walls, floral bedding, shuttered windows, and a mirrored dresser.
Bathroom with a long double vanity, glass shower, and soaking tub beneath arched windows.
Bedroom with a dark floral bedspread, woven headboard, and tall shuttered windows.
Bedroom with tropical floral bedding, a wicker nightstand, shuttered doors, and a high ceiling fan.
Bathroom with a tiled walk-in shower, frosted glass door, and white vanity.
Bedroom with twin beds in red floral bedding and an arched shuttered window.
Bathroom with a tiled walk-in shower, white vanity, and arched shuttered window.
Living room with a red floral sofa, wooden dressers, and plantation shutters.
Screened patio with outdoor dining and lounge seating overlooking tropical palms and greenery.
Screened lanai with turquoise lounge chairs, tiled flooring, and views of tropical landscaping.
Screened patio with a circular tiled spa, brick pavers, and tropical palms outside.
Screened-in pool and spa patio with lounge chairs and palm trees outside.
Screened patio with a circular raised spa, brick pavers, and lounge chairs.
Screened patio with brick pavers, turquoise chaise lounges, and palm trees beyond the enclosure.
Screened patio with tiled flooring, outdoor dining furniture, and palm trees beyond the enclosure.
Screened lanai with tiled flooring, white patio furniture, and teal seating beside the home.
Landscaped backyard with palms, a lawn, and a natural view beyond the hedge.
Stucco home with a red tile roof, arched windows, and tropical landscaping beside a paved walkway.
Beige stucco home with a terracotta tile roof, double garage, and palm-lined driveway.
Single-story home with a terracotta tile roof, tropical landscaping, and a curved walkway to the entrance.
Aerial view of a tile-roofed home with palm landscaping, a curving street, and a pond nearby.
Aerial view of an orange-tile-roof home amid tropical landscaping and neighboring houses.
Aerial view of the home marked by an arrow, surrounded by greenery and ponds.
VIEW PHOTOS
 Courtesy of Lauren Hertz with Echo Fine Properties
$560,000

4204 SW Gleneagle Circle

4 Beds 3 Baths 3,182 Sq.Ft. 0.31 Acres

Description

Upon entering this immaculate home, you will immediately feel right at home! Expanded Mediterranean Villa floor plan gives you plenty of living space for your family and/or guests. The home is situated on a preserve with view of a pond and the 3rd hole at Piper's Landing Yacht and Country Club, a private equity club. Four bedrooms, 3 full bathrooms, formal living room with a working fireplace as well as a separate large family room. Two car side entry garage with a separate golf cart garage.

Share Property

Location

4204 SW Gleneagle Circle, Palm City, FL 34990

Status

Pending
Liz Elliott

Liz Elliott

TITLE

Broker Associate

Property Amenities

Interior
Fireplace Wood Burning
Appliances Dryer, Dishwasher, Electric Range, Disposal, Microwave
Flooring Carpet, Ceramic Tile
Total Bedrooms: 4
Full Bathrooms: 3
Other Interior Features Wet Bar, Breakfast Area, Bathtub, Separate/Formal Dining Room, Dual Sinks, Entrance Foyer, Eat-in Kitchen, Fireplace, Primary Downstairs, Living/Dining Room, Split Bedrooms, Separate Shower
Area & Lot
Total area 3,855 Sq.Ft.
Lot Area 0.31 Acres
Living area 3,182 Sq.Ft.
MLS® ID M20041400
Year Built 1989
High School Martin County
Elementary School Palm City
Water Frontage Pond
View Description Golf Course,Pond,Preserve
Architecture Styles Ranch, Traditional
Type Residential
Status Pending
Exterior
Stories 1
Pool In Ground, Community
Air conditioning Central Air, Ceiling Fan(s), Electric
Heat type Central, Electric
Water Source Public
Security Features Gated with Guard, Security Guard, Smoke Detector(s)
Sewer Public Sewer
Other Exterior Features Balcony, Patio, Storm/Security Shutters
Parking Attached, Driveway, Garage, Golf Cart Garage, Rear/Side/Off Street, Garage Door Opener
Lot Features Corner Lot, On Golf Course
Roof Concrete, Tile
Utilities Cable Available, Electricity Connected, Sewer Connected, Underground Utilities, Water Connected
Finance
Sales Price $560,000
HOA Fees $2,360
Real Estate Tax $1,022 yearly
Aerial view of an orange tile-roof home marked by an arrow beside ponds and wetlands.

Schedule a Showing

I would love to help you see this beautiful home! As a full-service brokerage, I can arrange a tour. Please submit an offer and answer questions about the buying process.

Schedule a Showing

I would love to help you see this beautiful home! As a full-service brokerage, I can arrange a tour. Please submit an offer and answer questions about the buying process.

Thank you for your interest in 4204 SW Gleneagle Circle, Palm City, FL 34990. We are reviewing your request and will be in touch shortly!

Mortgage Calculator

Estimate your monthly mortgage payment, including the principal and interest, property taxes, and HOA. Adjust the values to generate a more accurate rate.

All estimates are provided for informational purposes only. Actual amounts may vary.
$0,000 Your Payment 20 15 65
$0,000 Your Payment

Work With Liz

Get assistance in determining current property value, crafting a competitive offer, writing and negotiating a contract, and much more. Contact me today.